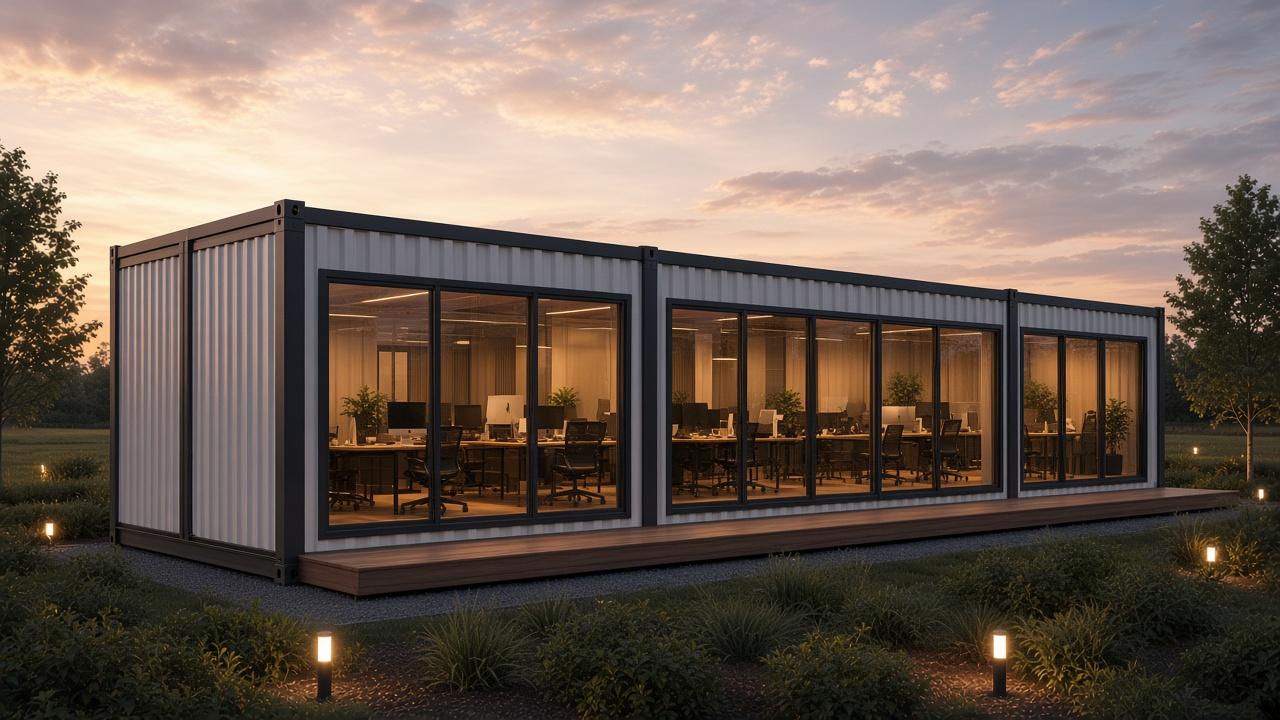

On its own
A compact, self-contained office.
White Cabins
Your office, ready to arrive.
Size
20 × 8 ft
Area
Confirm with us
Suitable for
Office / Studio / Site Office
The space
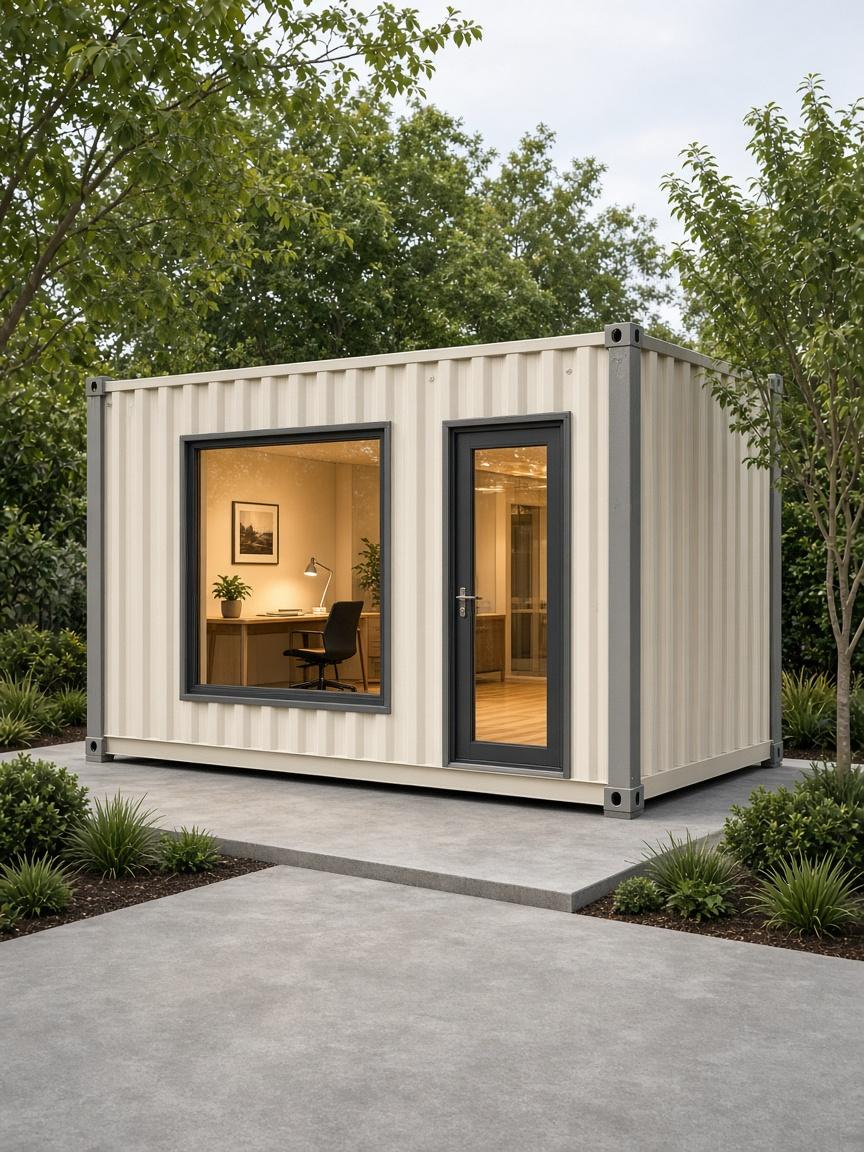
Office 20 is the smallest White Cabins workspace. Use it as a private office, a site cabin, or a quiet room beside a larger configuration.
The layout
A single-module plan: entry, work zone and storage along one long wall. Exact furniture layout is confirmed during design.
20 × 8 ft
Final layout confirmed with you before build.
The interior
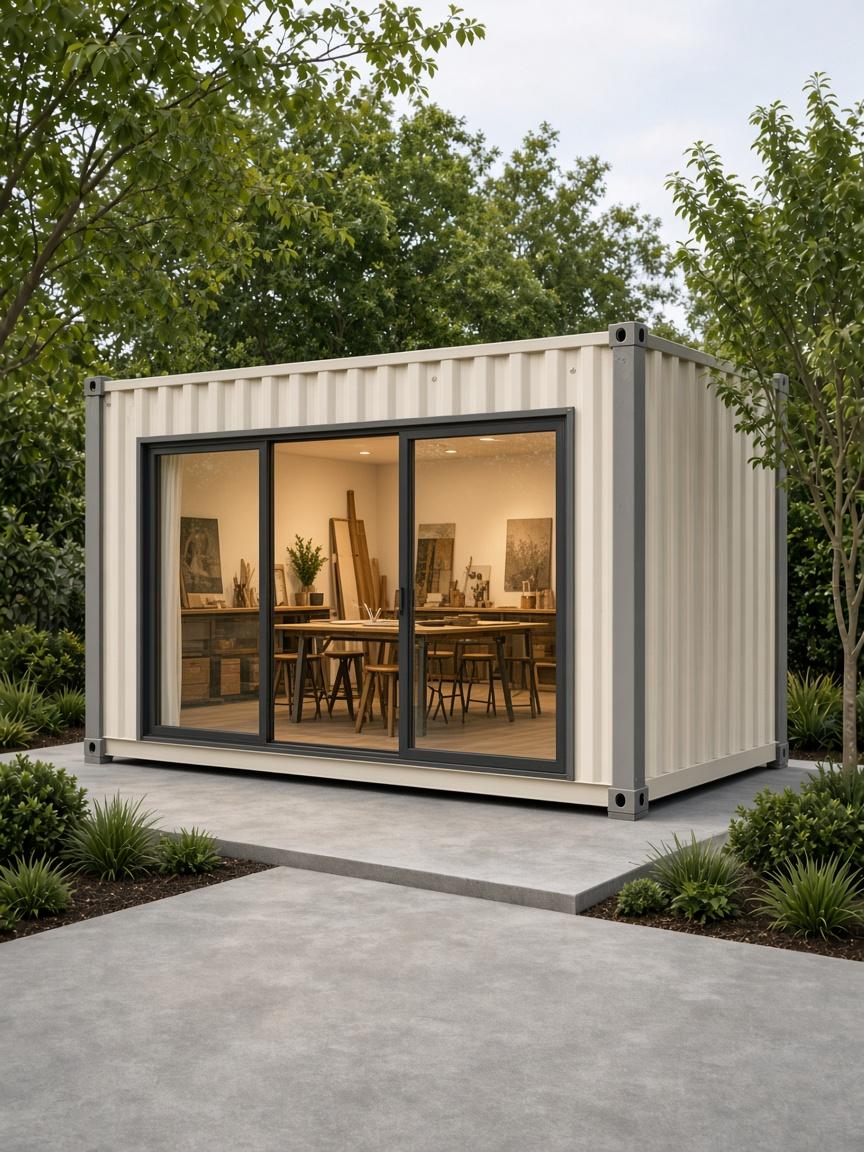
The details
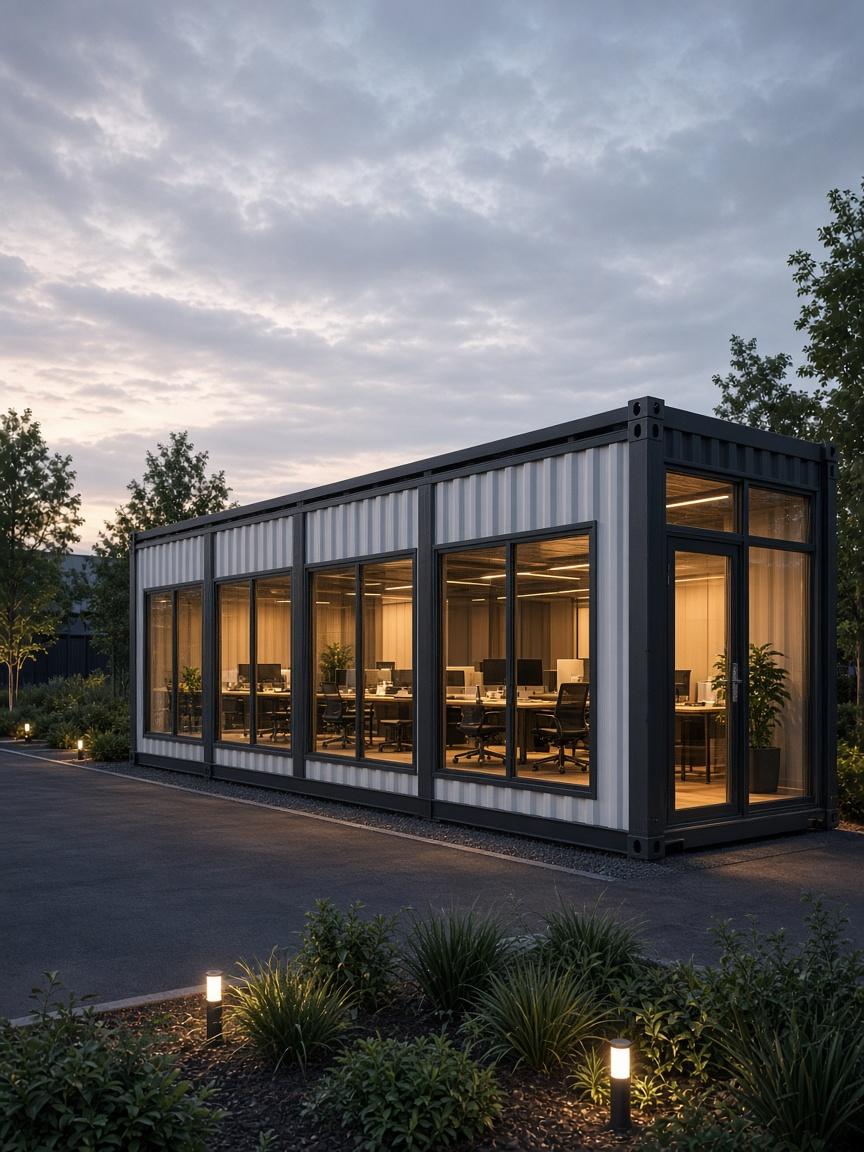
The configuration
A compact, self-contained office.
Two Office 20 modules become a 40 × 8 workspace.
Make it yours
Options are confirmed during design.
Tell us the site, the finish and the timeline. We'll come back with a configuration.