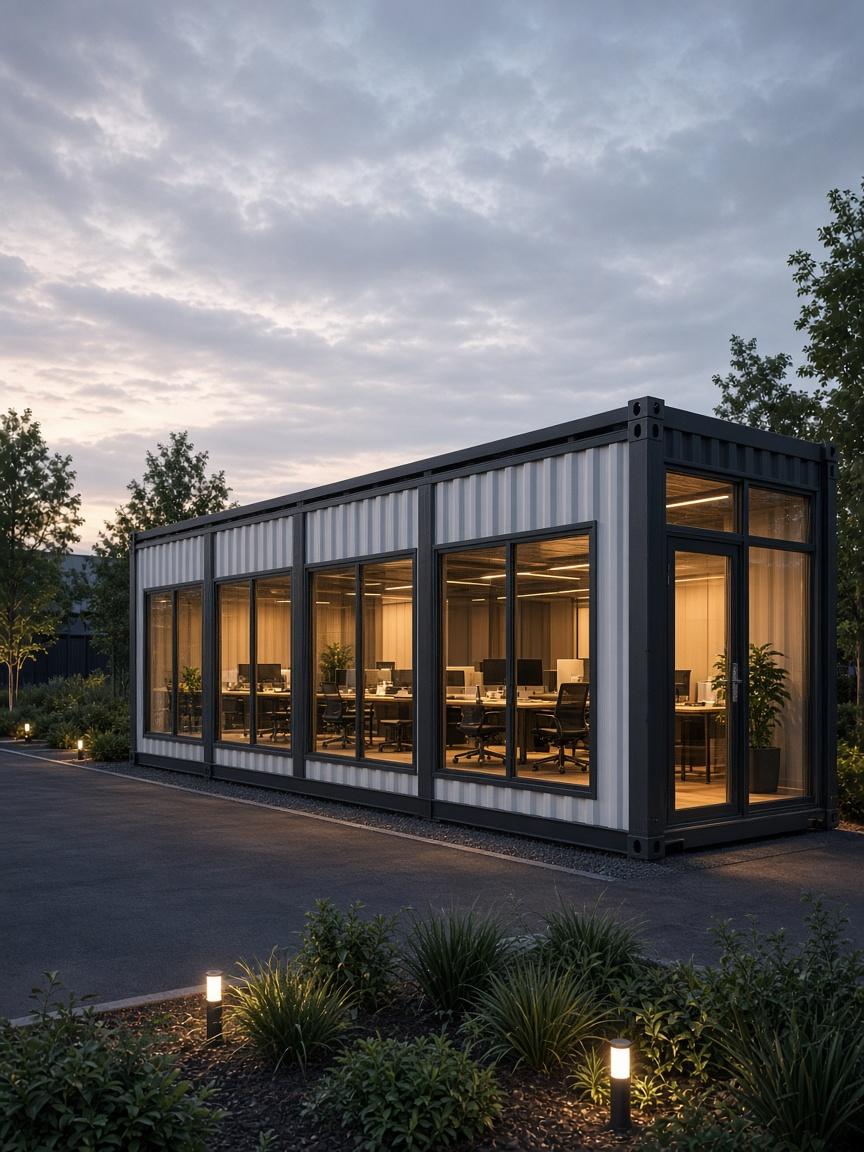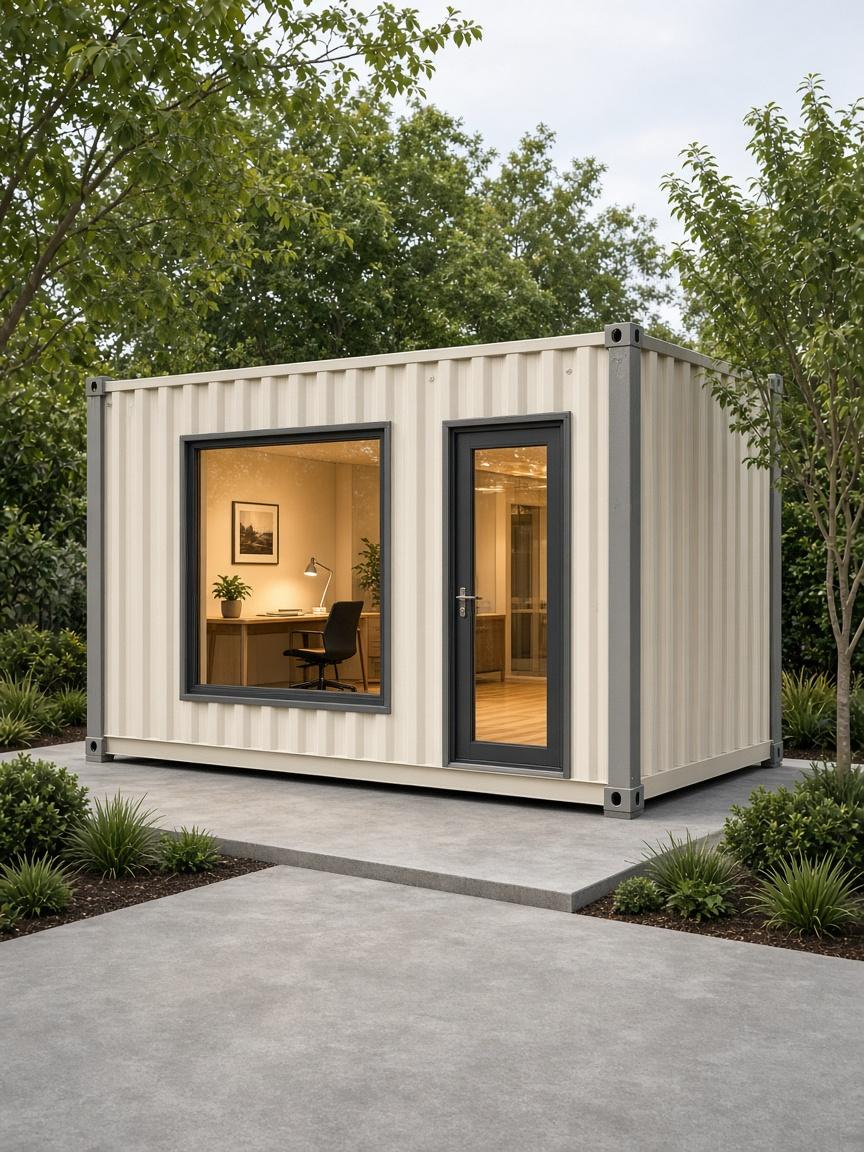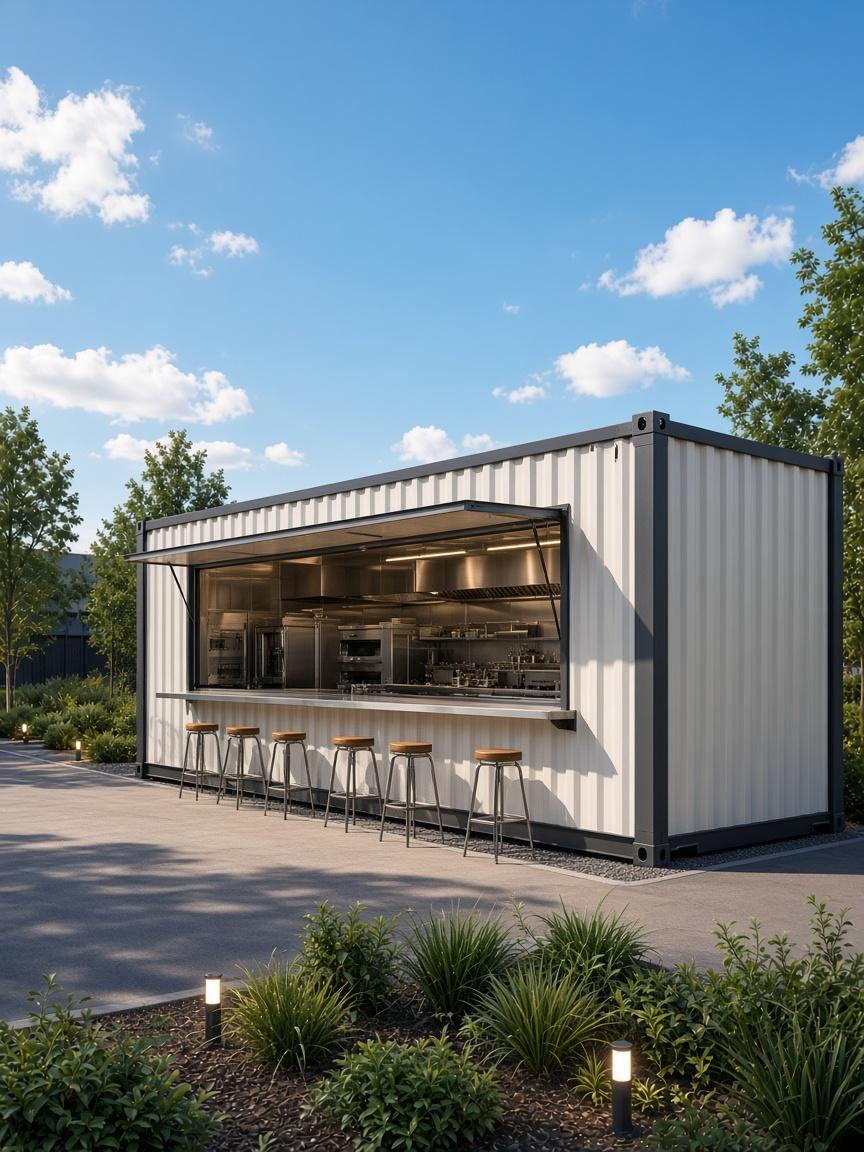

Team office
Open work plus meeting.
White Cabins
Your office, ready to arrive.
Size
40 × 16 × 8.5 ft
Area
640 sq ft
Suitable for
Office / Team workspace
The space
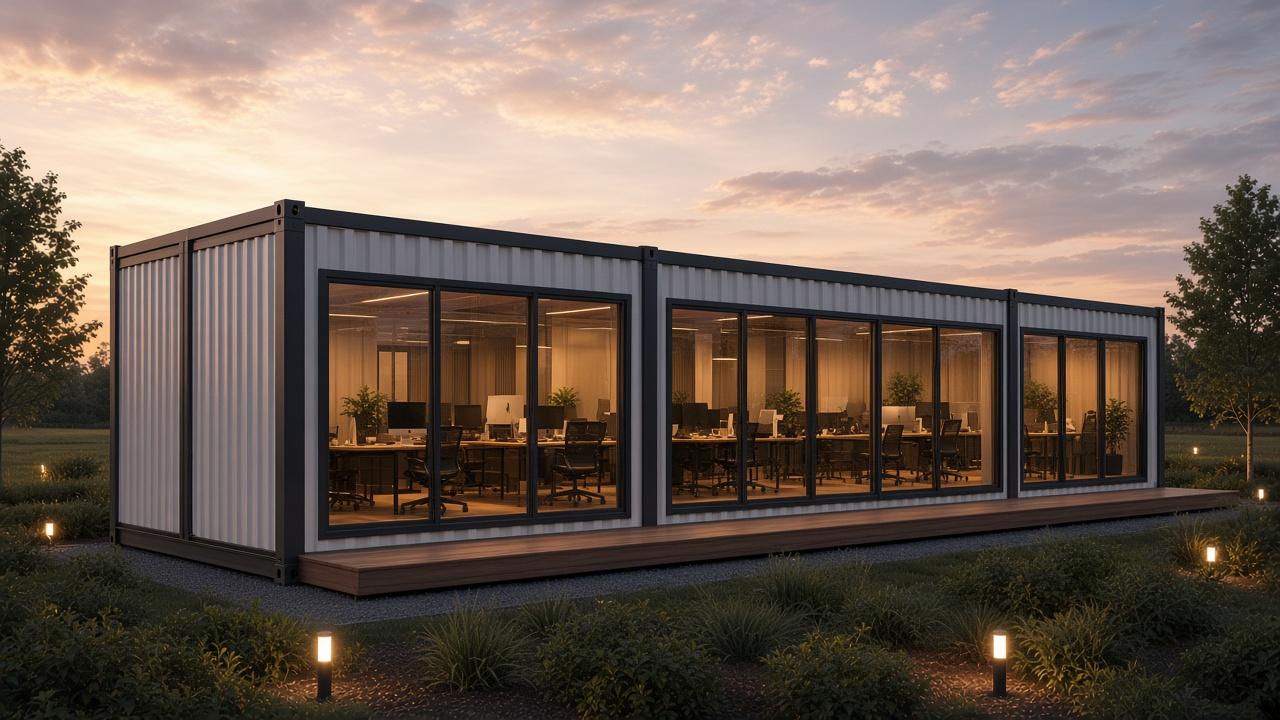
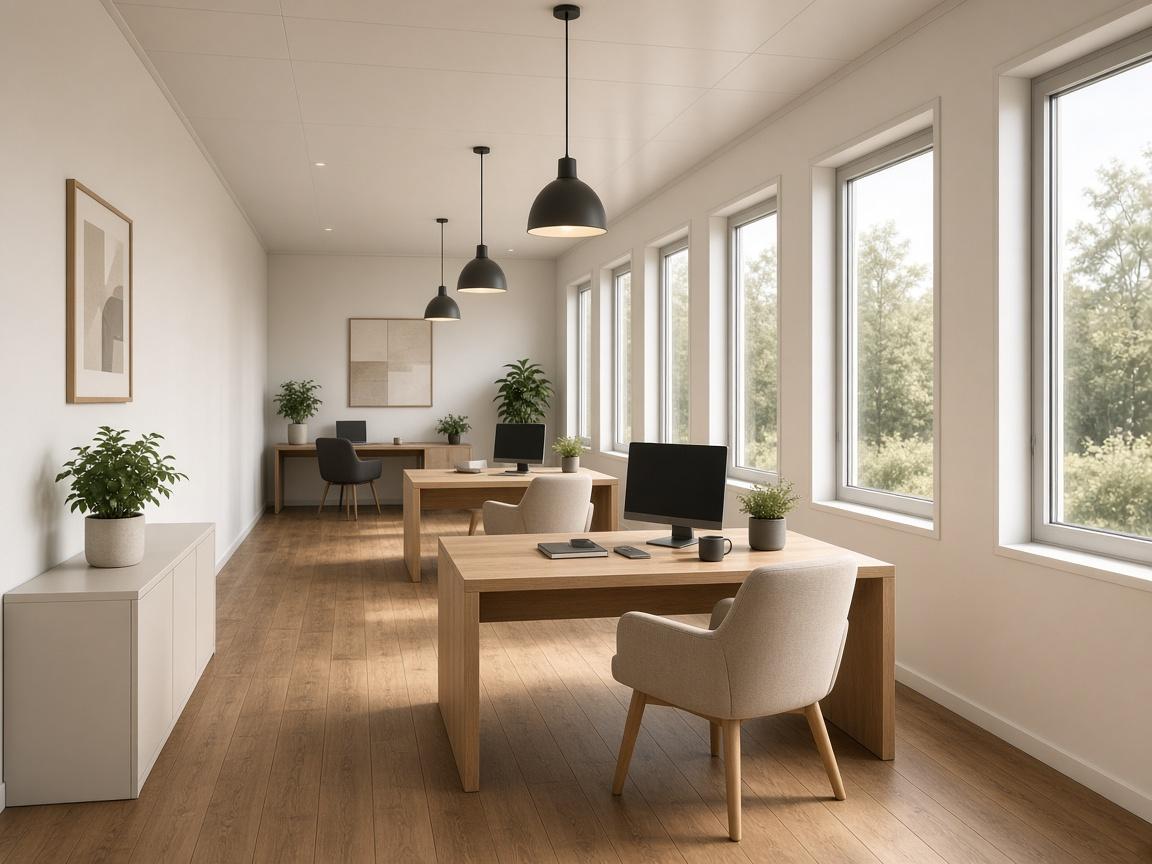
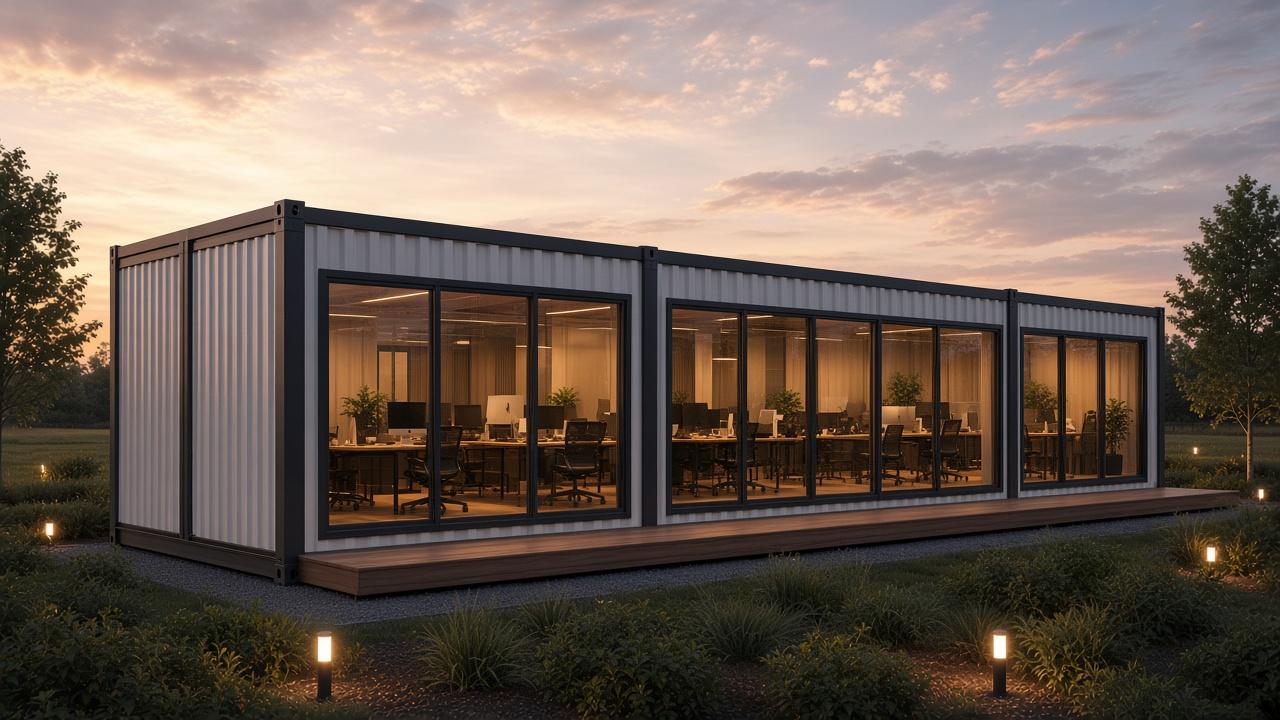
Office 40×16 joins two standard modules along their 40 ft sides. Each module is 40 × 8 × 8.5 ft — together they make a 40 ft × 16 ft finished office.
The layout
Two 40 × 8 × 8.5 ft modules joined along the long edge. Footprint: 40 ft length × 16 ft depth. Typical split: open work on one side, meeting and pantry on the other. [Layout TBD]
40 × 16 × 8.5 ft · 640 sq ft
Final layout confirmed with you before build.
The interior
The details
The configuration
Open work plus meeting.
Add guest, kitchen or retail modules later.
Make it yours
Options are confirmed during design.
Tell us the site, the finish and the timeline. We'll come back with a configuration.