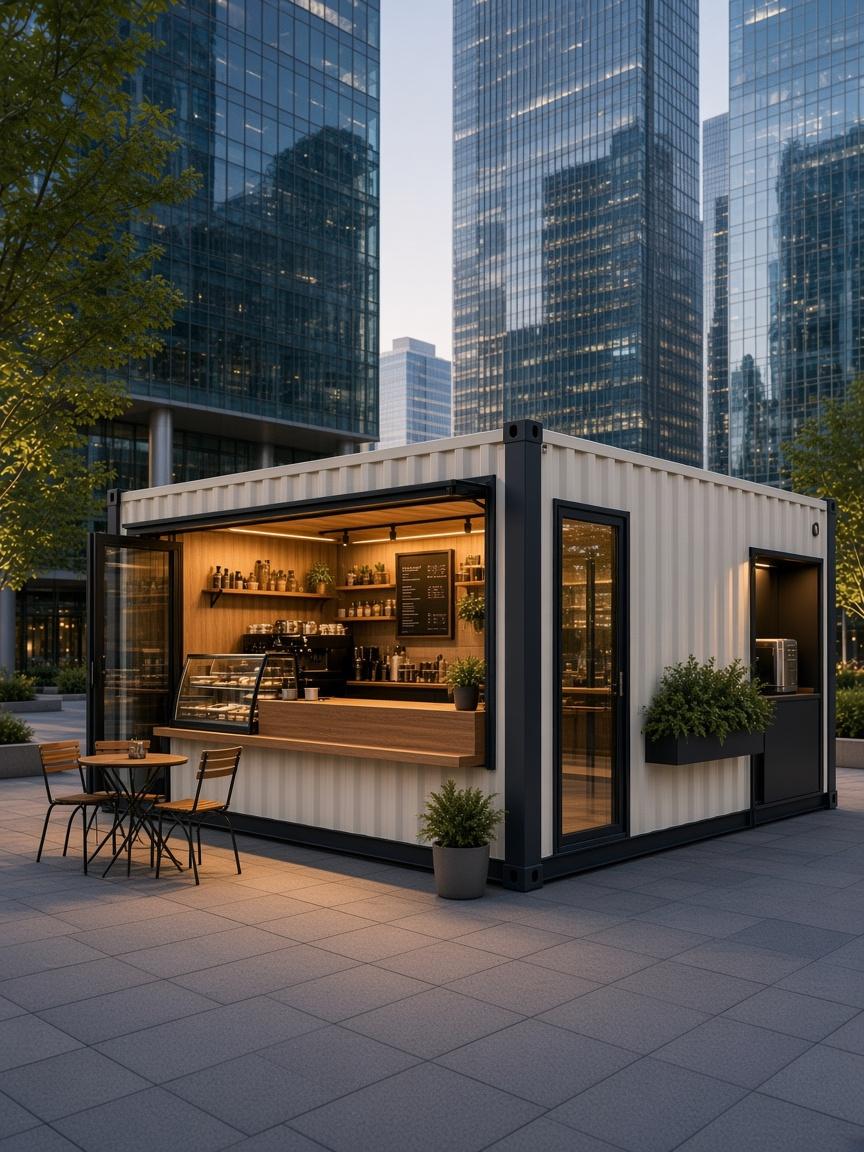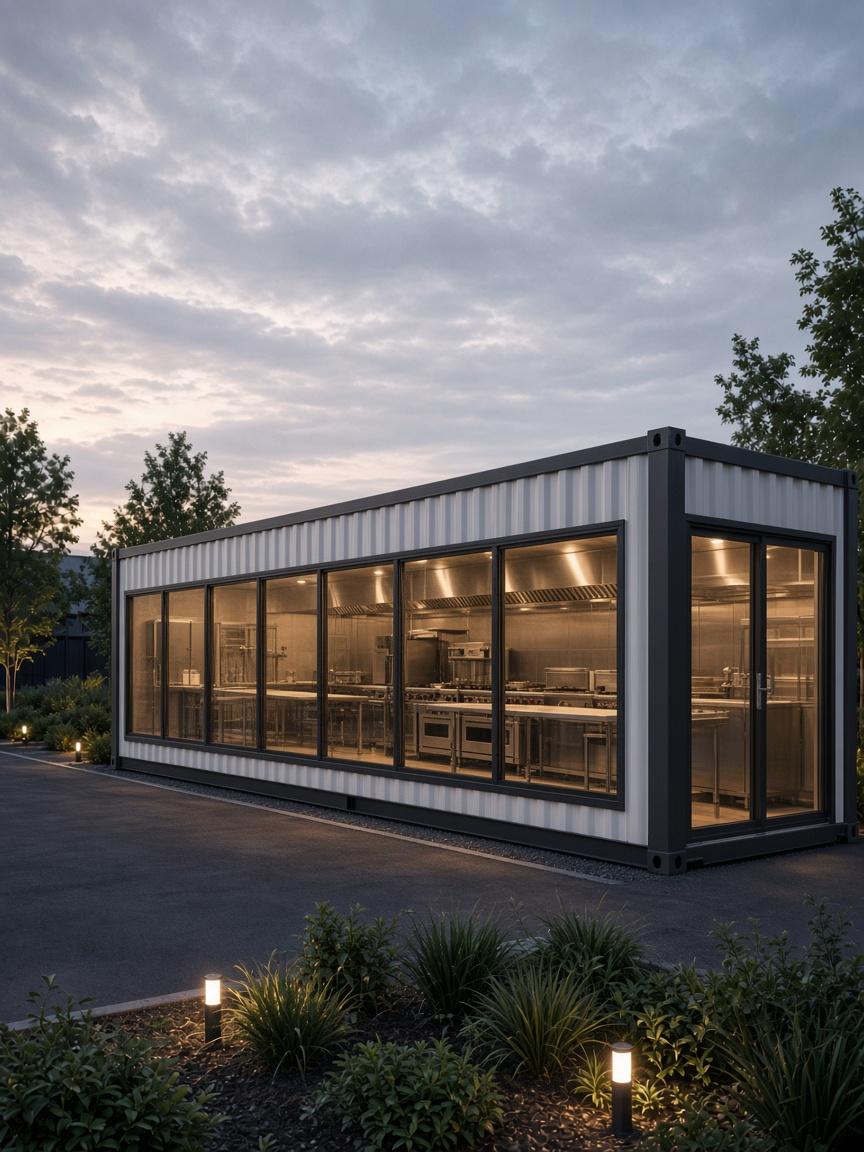

Signature suite
One 40 × 32 villa for a property’s best stay.
White Cabins
Four modules. One grand suite.
Size
40 × 32 ft
Area
1,280 sq ft
Suitable for
Resort villa / Retreat / Hospitality suite
The space
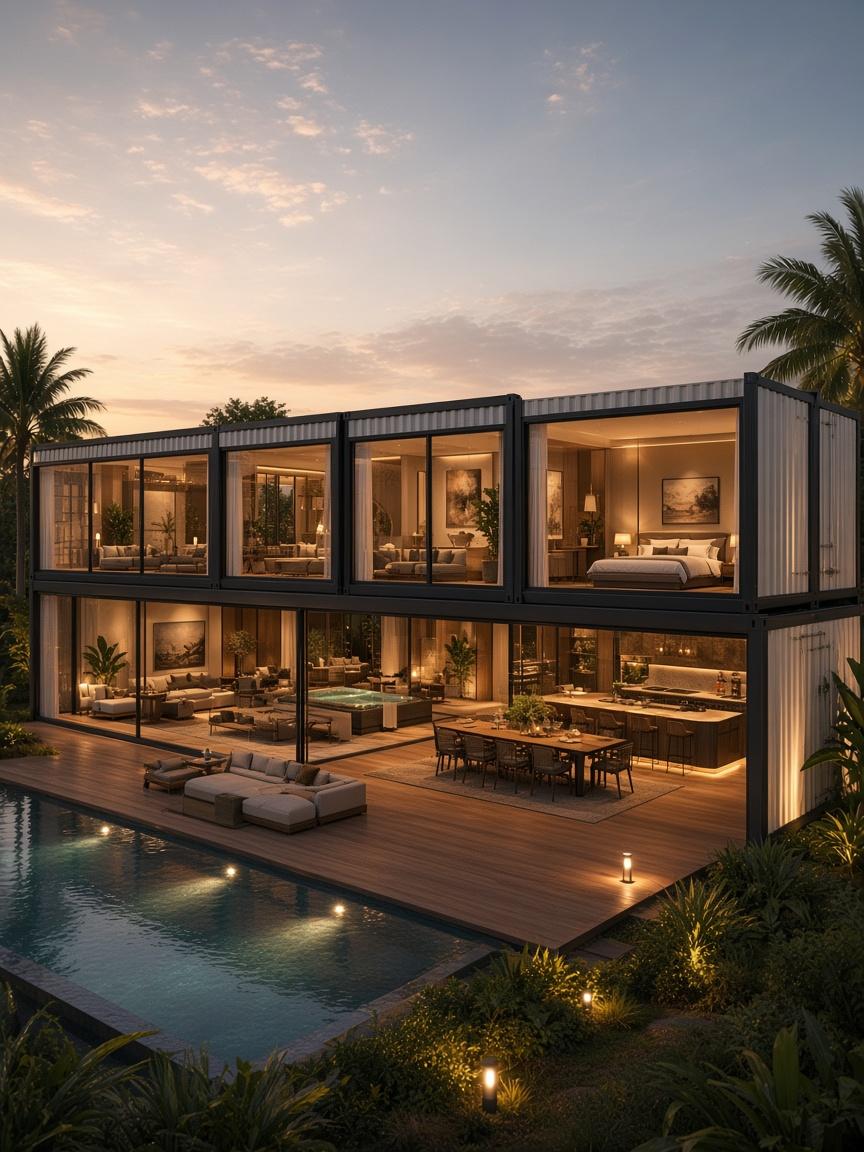
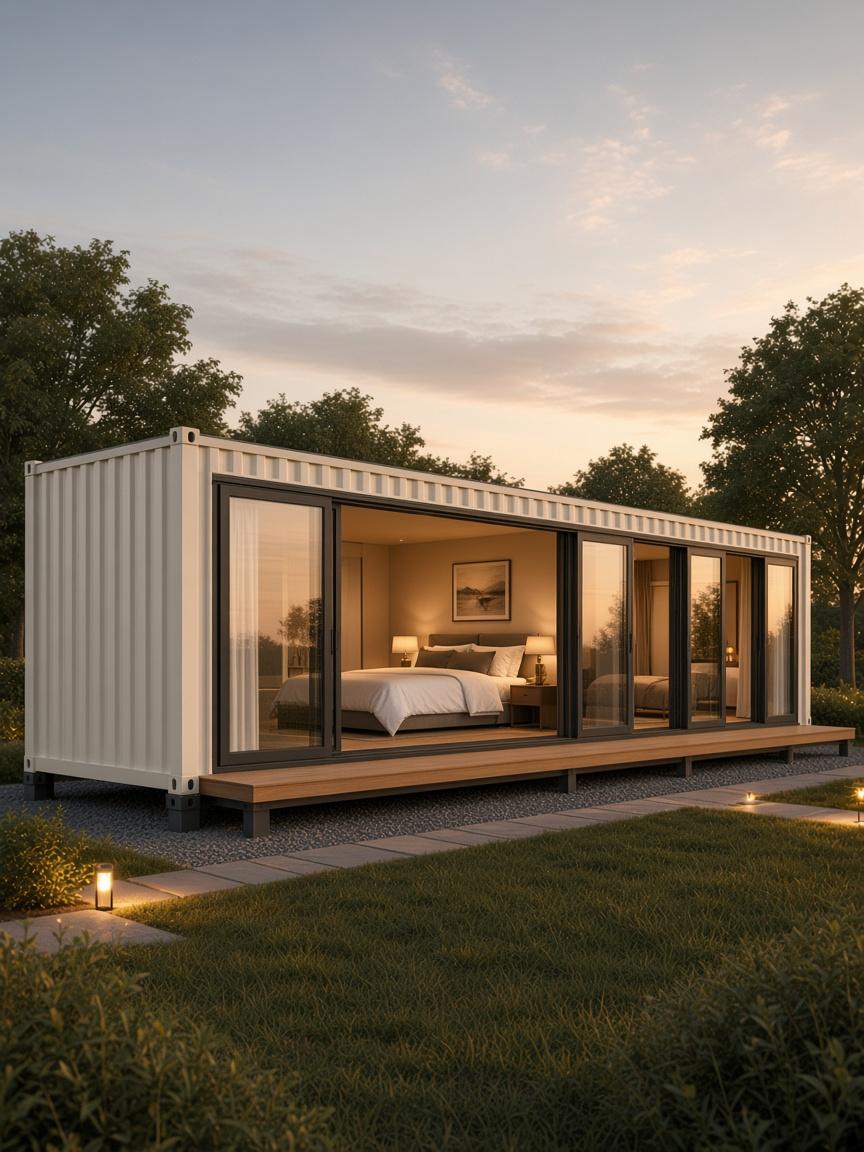
Resort Cabin 40×32 is the flagship stay: four standard modules become one expansive suite — the same manufacturing system, scaled for luxury hospitality.
The layout
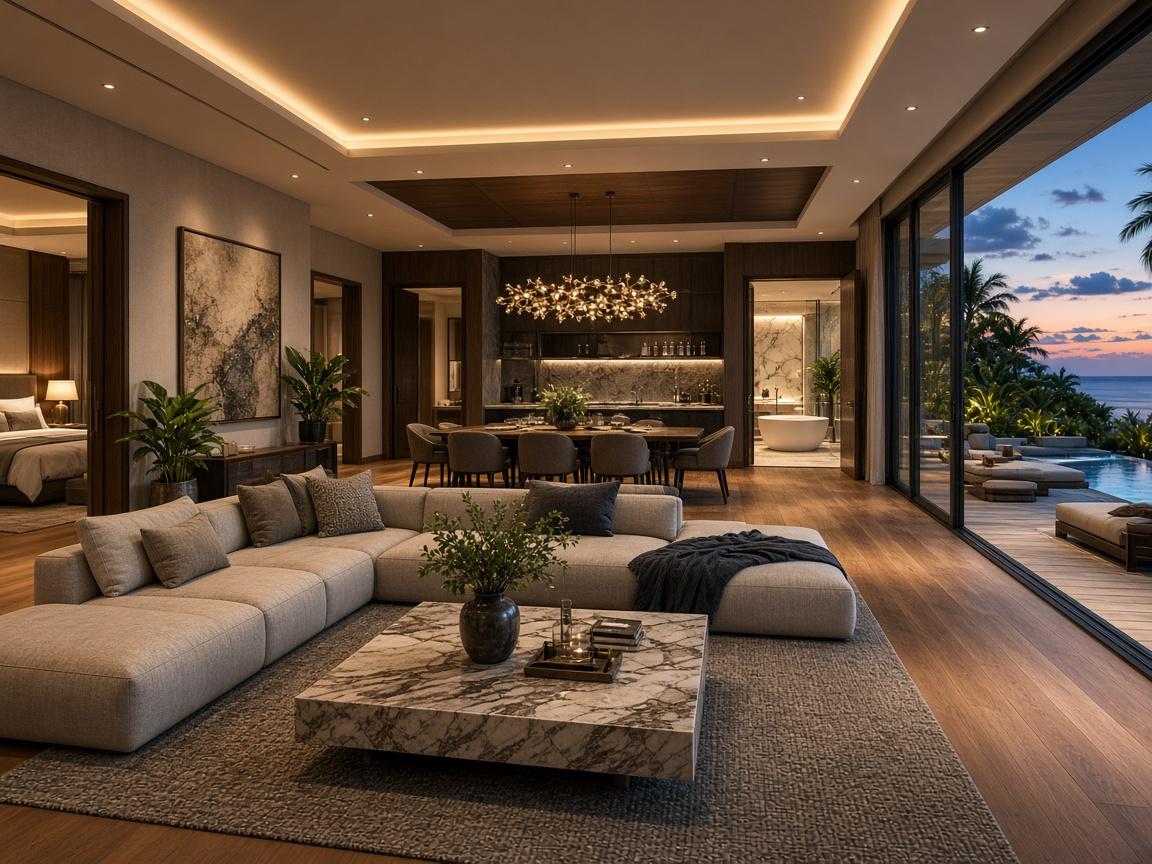
Four 40 × 8 modules joined side by side (40 × 32 overall). Typical plan: living and dining toward the glazed face, bedroom suites and baths deeper in the plan, wet bar and service zones as required. Final layout confirmed during design.
40 × 32 ft · 1,280 sq ft
Final layout confirmed with you before build.
The interior
The details
The configuration
One 40 × 32 villa for a property’s best stay.
Repeat villas across the land, same quality each time.
Add café and kitchen modules for a full retreat.
Make it yours
Options are confirmed during design.
Tell us the site, the finish and the timeline. We'll come back with a configuration.