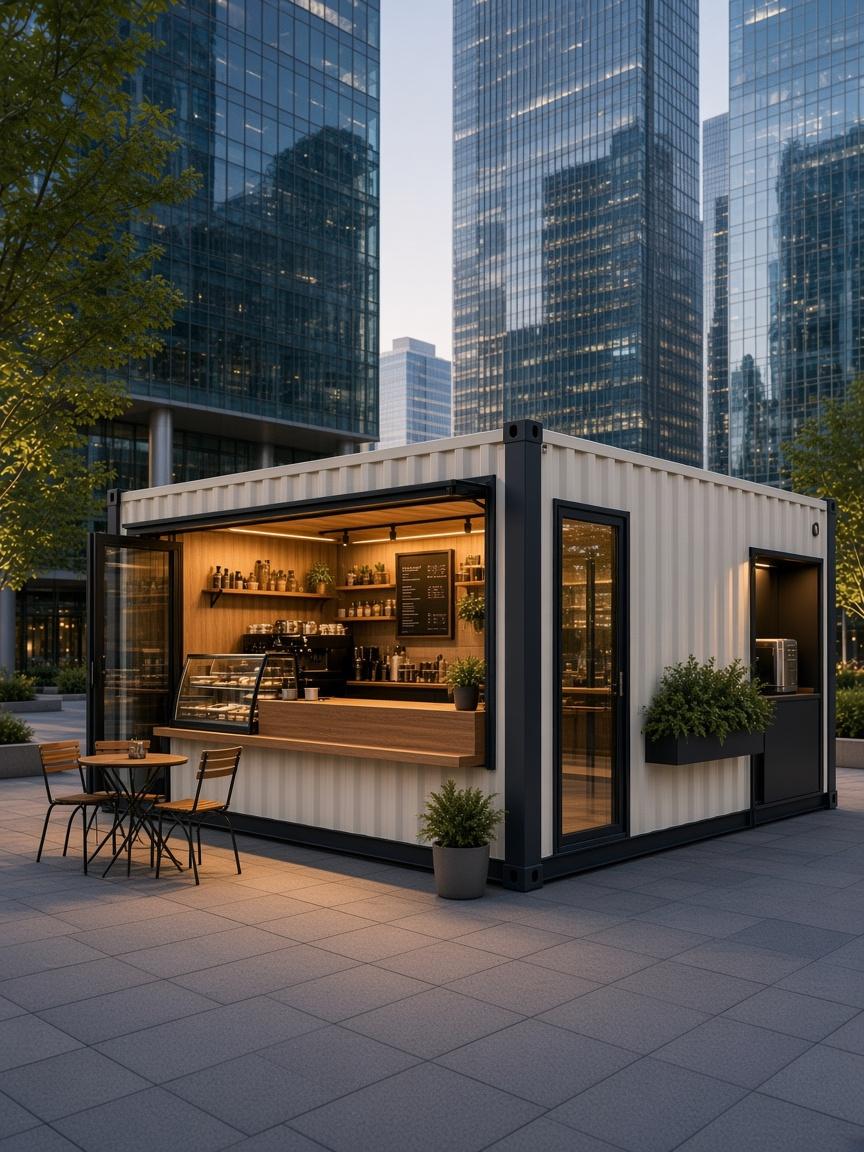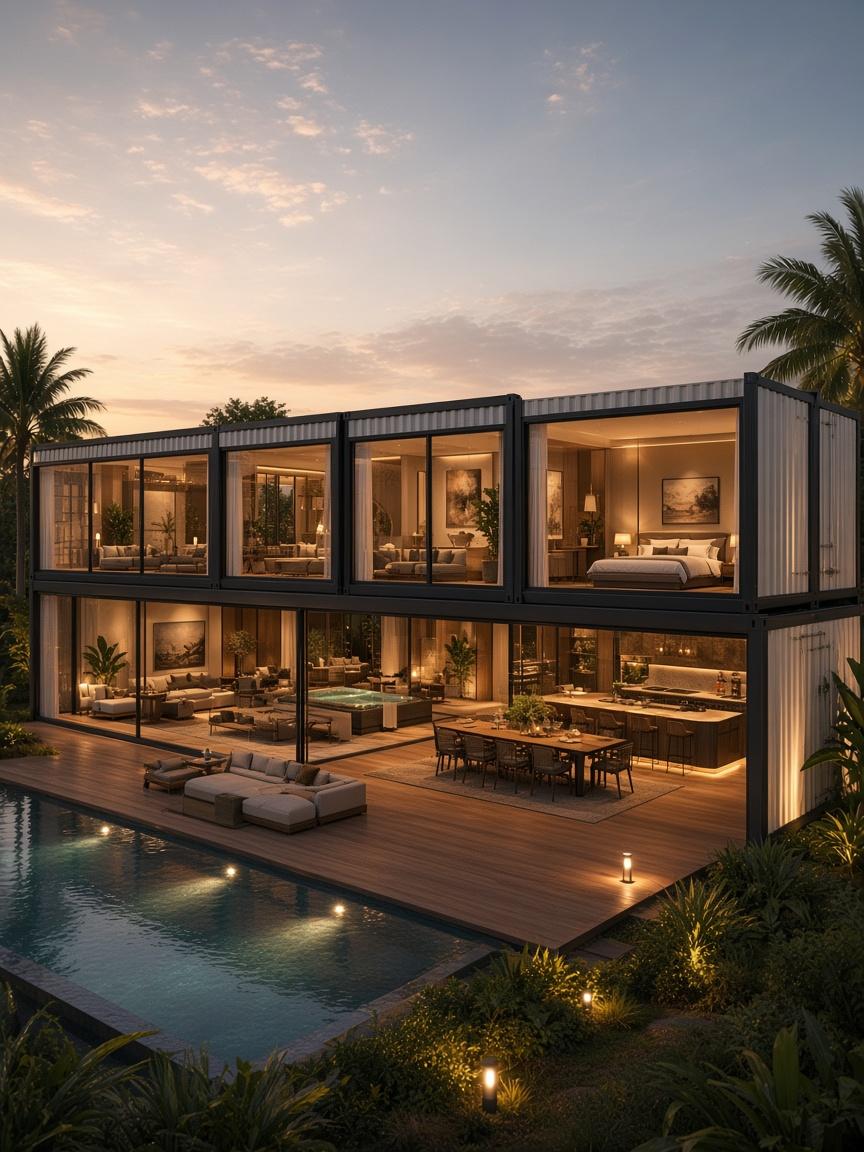

Kitchen + Café
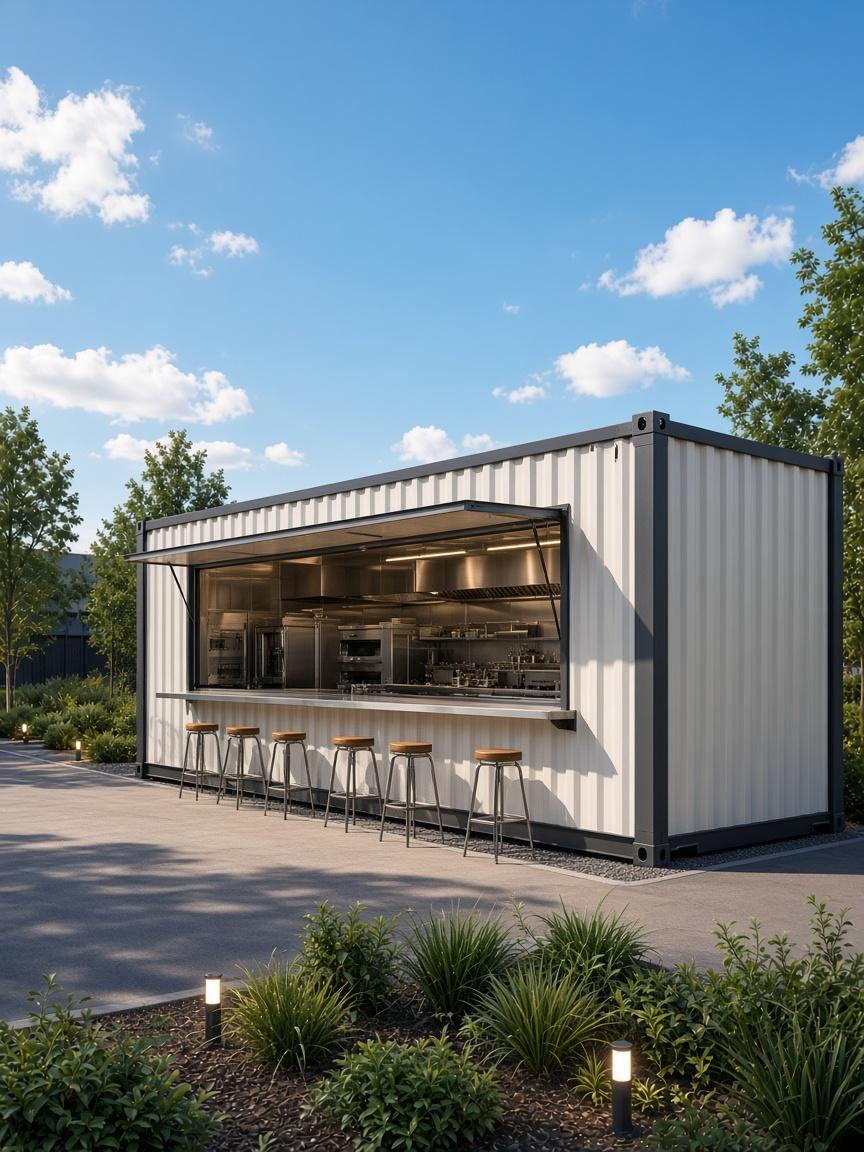
Service window into a Café 20.
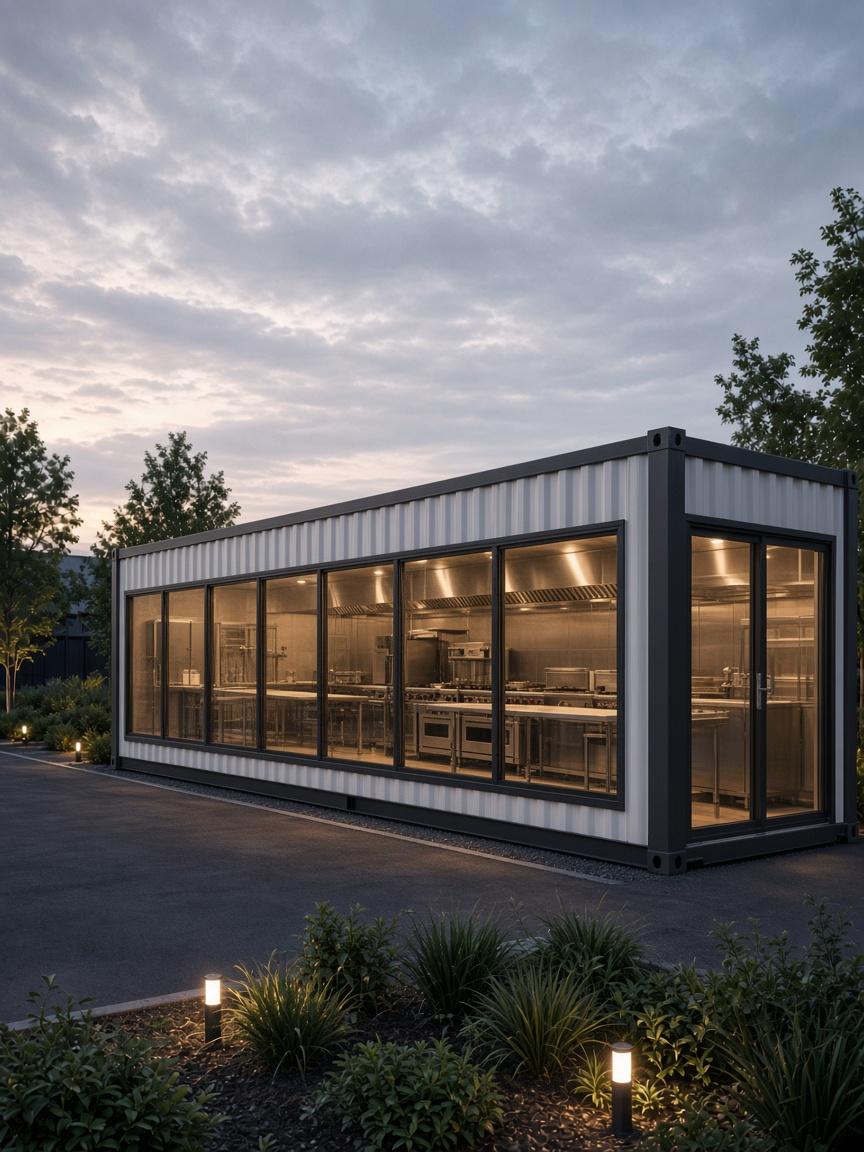
White Cabins
More counter. More service. Same system.
Size
40 × 8 ft
Area
Confirm with us
Suitable for
Commercial kitchen
The space
Kitchen 40 gives a serious cooking operation a finished home — built off-site, delivered ready to connect.
The layout
Linear commercial kitchen with defined work zones. Final equipment plan is part of design. [Layout TBD]
40 × 8 ft
Final layout confirmed with you before build.
The interior
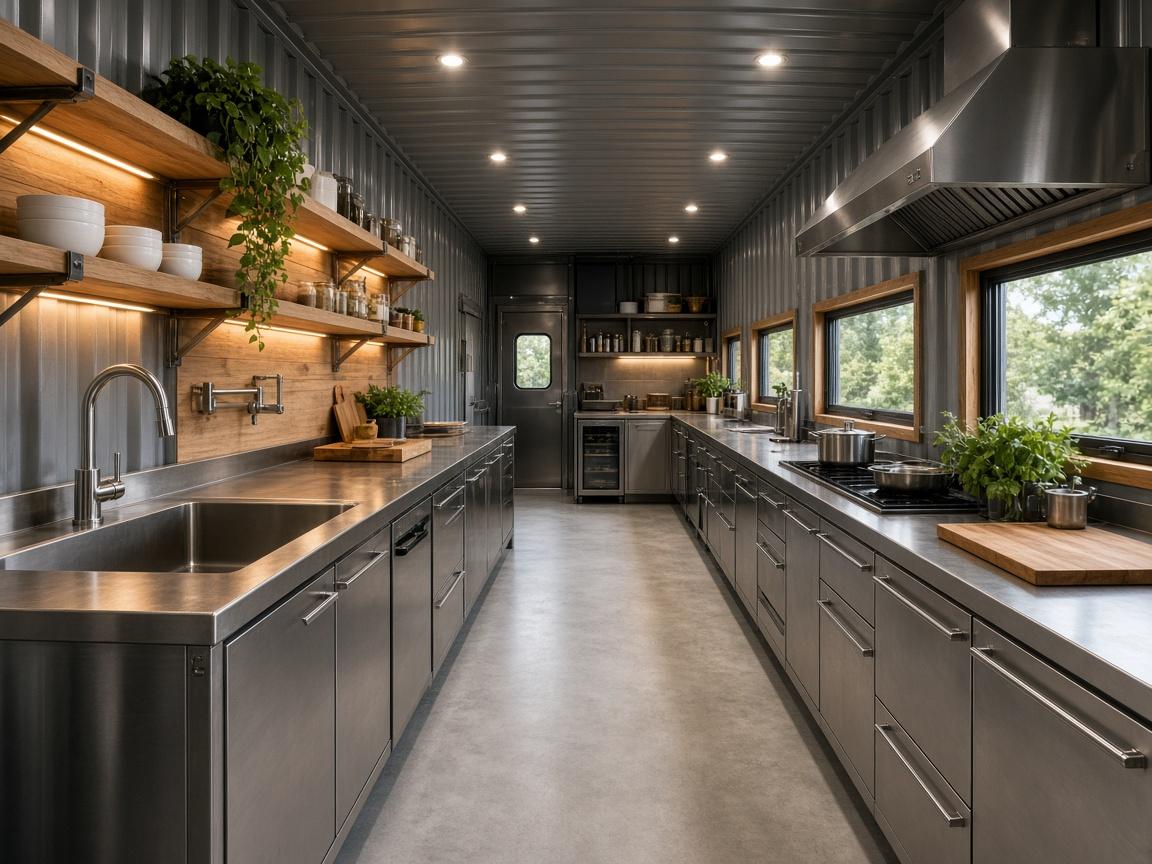
The details
The configuration
Service window into a Café 20.
Pair with Stay or Resort cabins.
Make it yours
Options are confirmed during design.
Tell us the site, the finish and the timeline. We'll come back with a configuration.