
Standalone
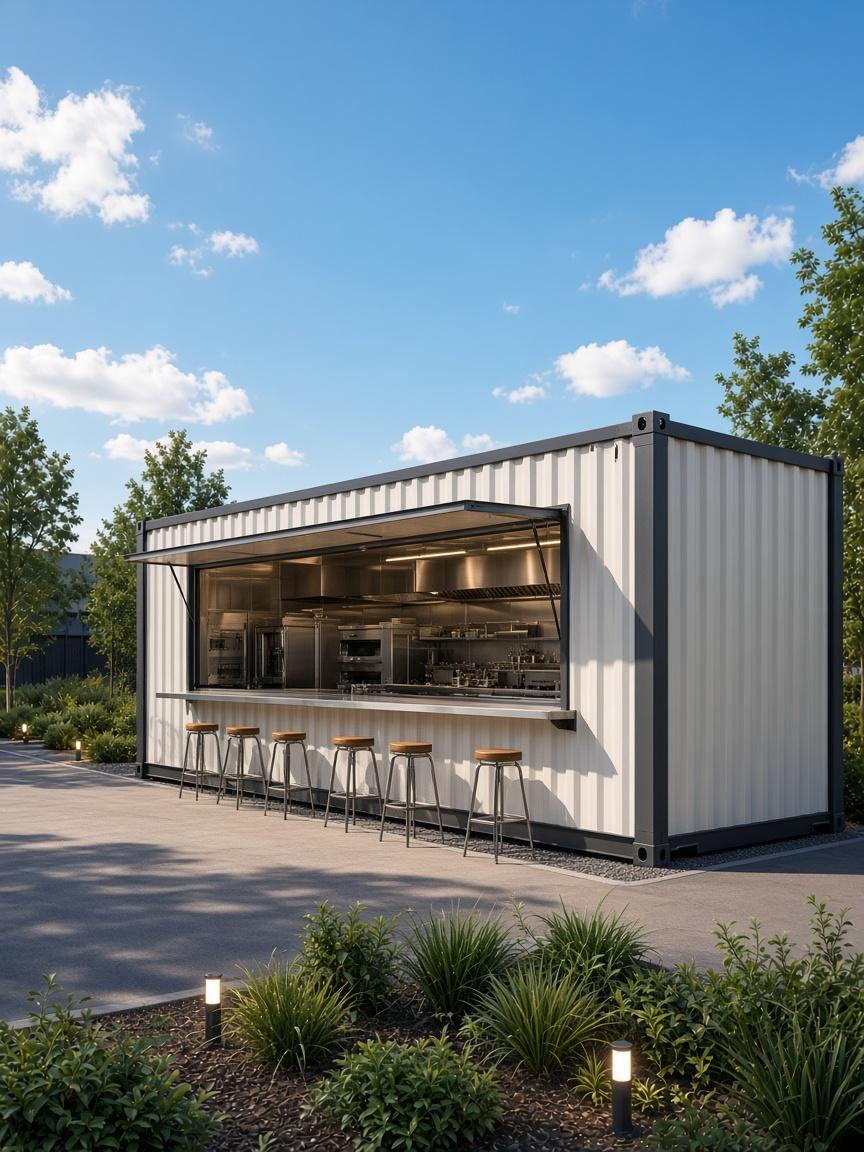
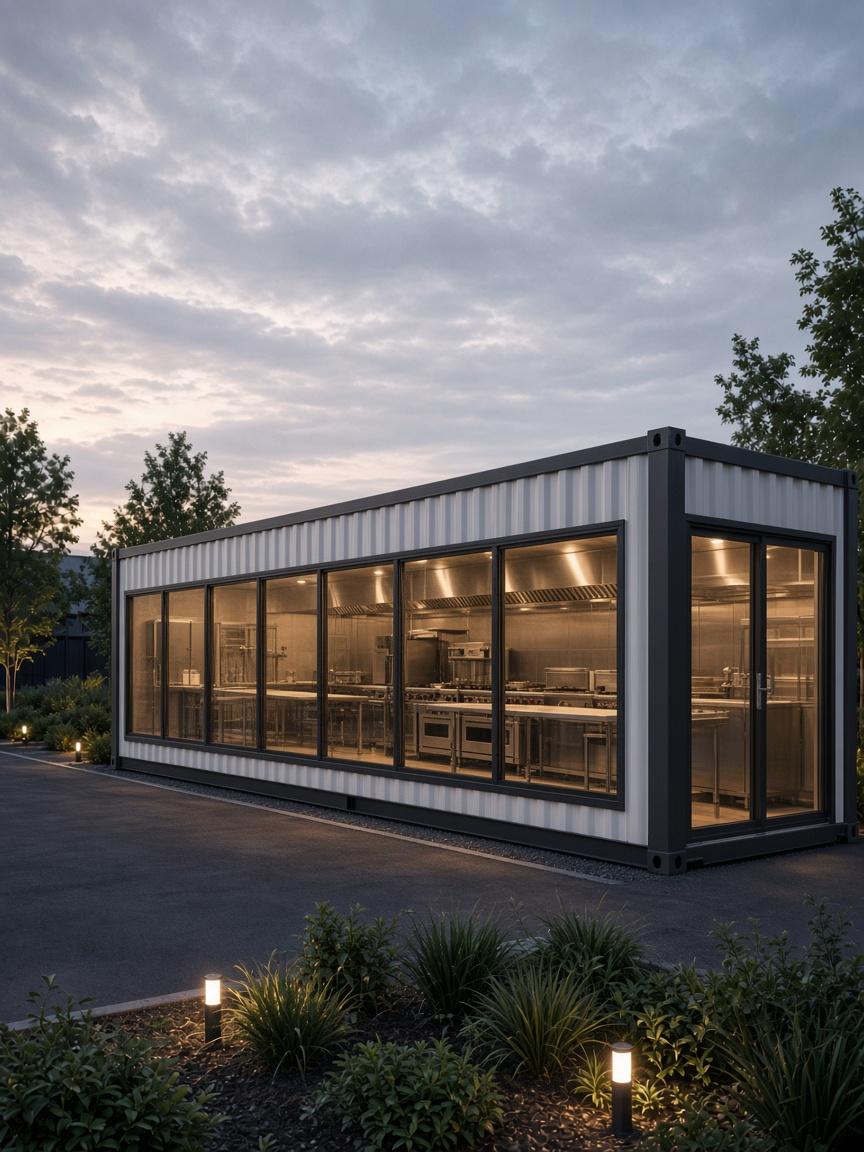
A compact kitchen for a small operation.
White Cabins
A working kitchen, delivered finished.
Size
20 × 8 ft
Area
Confirm with us
Suitable for
Kitchen / Pantry / Prep
The space
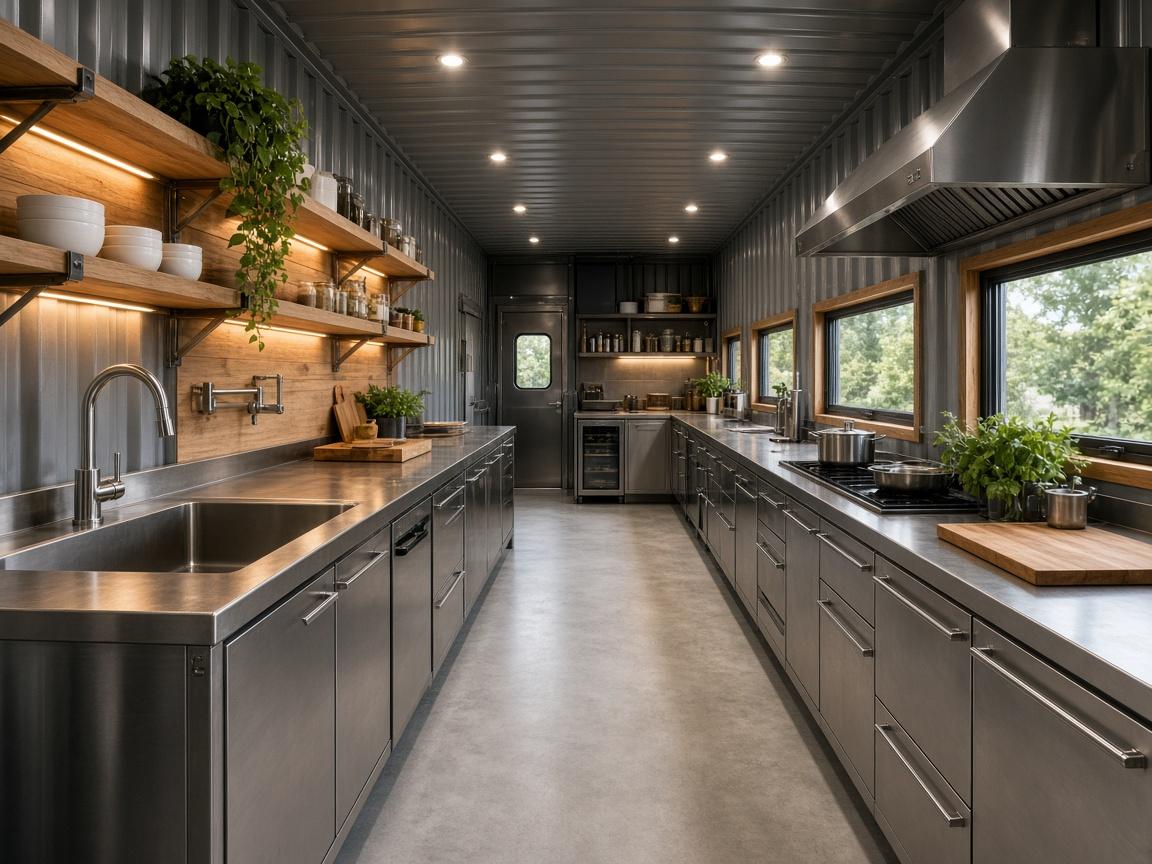
Kitchen 20 is a ready workspace for cooking and prep — not a shell to fit out later.
The layout
Galley layout along the long walls. Equipment list is agreed before manufacturing. [Layout TBD]
20 × 8 ft
Final layout confirmed with you before build.
The interior
The details
The configuration
A compact kitchen for a small operation.
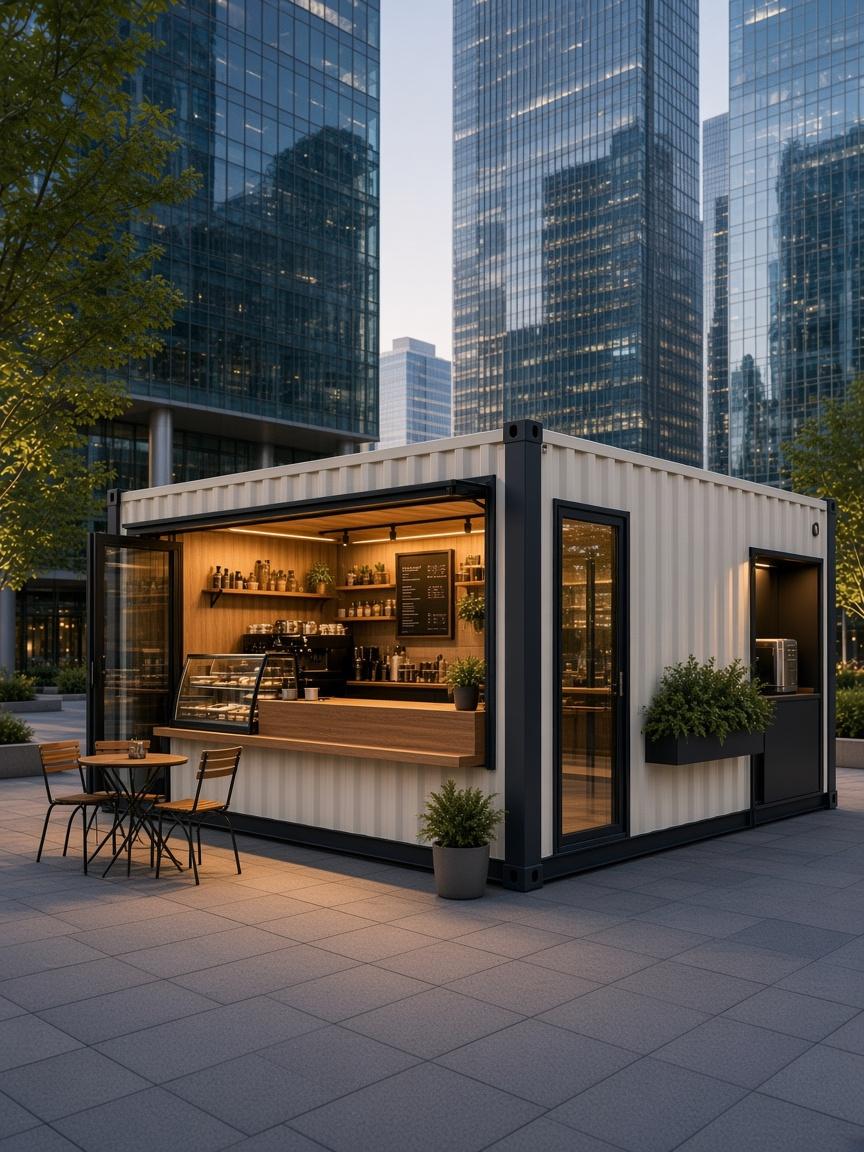
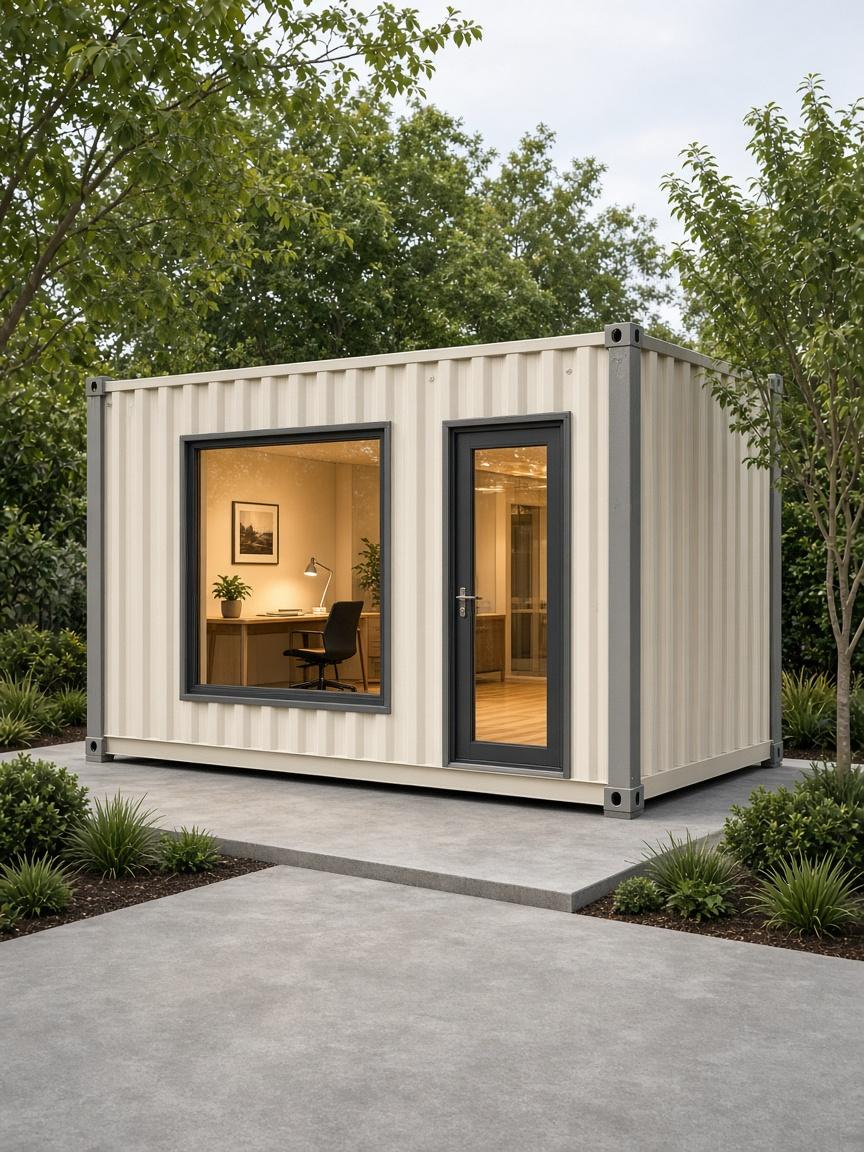
Pair with Café 20 or Office modules.
Make it yours
Options are confirmed during design.
Tell us the site, the finish and the timeline. We'll come back with a configuration.